Train rushing past
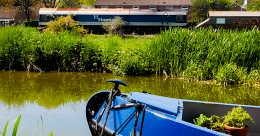
The moor’d disus’d canal narrow boat
Such is progress
The advent of railways in the early 19th century rendered Britain’s canal system largely redundant
Train rushing past
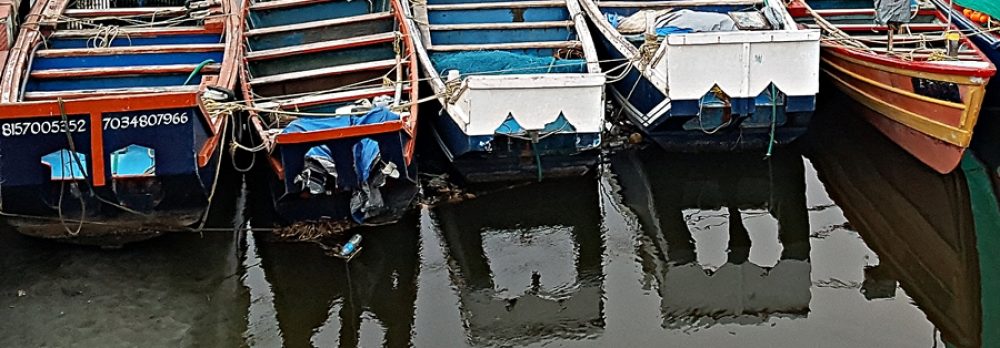
The moor’d disus’d canal narrow boat
Such is progress
The advent of railways in the early 19th century rendered Britain’s canal system largely redundant
KING ALFRED RULED the West Saxons from 871 to c886 and king of the Anglo-Saxons from c886 to 899. He was known as ‘Alfred the Great’. Amongst his many achievements was encouraging education and proposing that primary education was taught in (Old) English, rather than Latin. Winchester was Alfred’s capital and the place where he was buried there for a while. After the Norman Conquest in 1066, his remains were removed to Hyde Abbey near Winchester. This was destroyed in 1538 during the Reformation. Despite this, his grave remained intact until 1788, when the land where he was interred was redeveloped to build a jail. Since then, the whereabouts of his remains is unknown.

Despite, the disappearance of his bones, King Alfred dominates the centre of Winchester in the form of a huge statue near to the city’s cathedral, rich in gothic features, and its Guildhall, which is richly adorned by Victorian gothic features. The statue was erected in 1899. A plaque at its base reads:
“To the founder of the kingdom and nation D. October DCCCI. Winchester and the English name MDCCCI”
DCCCCI, being Roman for 901 and MDCCCCI, being Roman for 1901.
The tall bronze statue was designed by Sir William Hamo Thornycroft (1850-1925), a sculpto who might have been unknown to me had I not become aware of him whilst walking near London’s Holland Park back in 2017. He was an important figure in the New Sculpture movement, whose members’ oeuvres bridged the gap between the neo-classical tradition, popular during the 19th century, and early modernist trends at the end of the 19th century and beginning of the next.
I was roaming around Kensington taking photographs of buildings of interest prior to writing a piece about them when I spotted a plaque on a house in Melbury Road. Number 2a was Thornycroft’s studio, which was designed by his friend, the architect John Belcher (1841-1913).
Although I did not realise that they were created by Thornycroft before I wrote this today, I am familiar with two of his other creations: the statue of Oliver Cromwell outside The Houses of Parliament and “The Sower” at Kew Gardens. His Alfred statue is far larger than the other two.
I wonder what the great king would have thought if he knew that at his feet today, there is a short-term car park and that his capital’s cathedral now charges a fee for visitors to enter within it.
PHILIP’S NAVIGATOR BRITAIN is a detailed (1 ½ miles to the inch) road atlas covering England, Scotland, and Wales. It is extremely useful for finding one’s way through Britain’s maze of narrow country lanes if, like us, you do not make use of GPS systems. One of the many features of the maps in this atlas is that it marks old buildings and other sites of interest in both towns and deep in the countryside. Recently (June 2021), we were driving around in rural Wiltshire, having just visited the small town of Bedwyn when I spotted that there was an old chapel nearby, close to the hamlet of Chisbury.
The area in which Chisbury is located is the site of an ancient hill fort in which archaeologists have found artefacts from the Palaeolithic era, as well as the Neolithic and Bronze Ages. The fort, whose earthworks are still discernible, was later used by the Romans. Long after the Romans had left England, the manor house of Chisbury was built within its site.
In the 13th century, the Lord of Chisbury Manor built a ‘chapel of ease’, St Martin’s, close to his manor house. According to Wikipedia, such a chapel is:
“…a church building other than the parish church, built within the bounds of a parish for the attendance of those who cannot reach the parish church conveniently.”
The chapel of ease at Chisbury was built to serve the household of the Manor House as well as villagers nearby, to save them having to travel to the nearest parish church which was in Great Bedwyn.
In 1547, during the Reformation of The English Church, the chapel, like many other places of worship in Henry VIII’s realm, ceased to be used. Instead of being demolished, as so many ecclesiastical buildings were at that time, the chapel was re-used as a barn. The barn continued to be used over several centuries until 1925, when it was designated a building of historical importance. Now, it is maintained by English Heritage. This re-purposing of a place of worship reminded me of what I saw when I visited Albania in 1984. At that time, religion of any sort had been made illegal by the Stalinist regime led by Enver Hoxha. Mosques and churches had either been demolished or re-purposed as sports halls, cinemas, and for other non-religious uses.
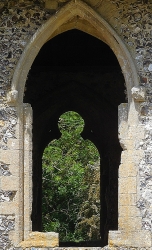
The chapel of Chisbury is beautiful. The glass has been long lost from its windows. Trees can be seen from within the chapel through its carved stone gothic windows. The ceiling of the chapel is timber framed, but I suspect that these are no longer the original timbers. The roof is thatched. The floor is at two levels, higher at the west end than the east. Steps lead from one level to the next. The two levels might reflect the fact that the chapel is built on a steeply sloping hill.
On the inside of the west wall of the building, close to the way into the chapel, there is a faded red painted circle enclosing a cross. Symbols like this were painted on to the walls of buildings during the consecration ceremonies of building about to become churches. What you can see in the chapel at Chisbury must have survived many centuries. Maybe, it has been touched up from time to time.
It is written that Jesus Christ was born in a kind of barn surrounded, as the story goes and many artist have depicted, by farm animals. I wonder whether this went through farmworkers’ heads as they used the former chapel as a barn for a variety of agricultural purposes.
Had it not been for builders working nearby, the chapel would have been silent except for birdsong. I am glad we made the small detour to see this delightful relic of mediaeval life in England.
THE VILLAGE OF APSLEY, now a suburb of Hemel Hempstead in Hertfordshire, has no connection with Apsley House at London’s Hyde Park Corner. The house, once home to The Duke of Wellington, derives its name from Apsley in Sussex. The place in Hertfordshire, which we visited with friends today, derives its name from an Anglo-Saxon word meaning ‘aspen’ (a kind of tree). We had lunch with our friends at a waterside pub called The Paper Mill.
Although the pub appears to be of recent construction, its name recalls the fact that it is built near the site of a once innovative paper making establishment. John Dickinson (1782-1869) was the inventor of a machine that made paper continuously as opposed to the previous manual methods that produced sheets of paper rather than rolls of it. He also invented a range of other practical products including security paper impregnated with silk threads, which was known as ‘penny post’, and, still in use today, the envelope with a gummed flap.
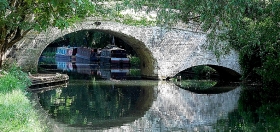
During the early part of the 19th century, Dickinson bought several mills in and around Apsley. He converted these for the manufacture of paper products. Only one of his three mills still stands today. The mills were located close to the then recently built Grand Junction Canal (now ‘Grand Union’). The canal provided a practical mode of transport for raw materials and finished products. The pub where we ate lunch is named to honour the memory of what was once a thriving industry in Apsley. It is located next to the canal and contains a framed family tree of John Dickinson’s family.
After a lazy lunch in the sun by the waterside, we took a leisurely stroll along the canal. Modern housing developments line parts of the stretch of water flowing through Apsley. Other parts are lined with shady trees and dense bushes, which hide modern office buildings that are served by a main road running parallel to the canal. Unlike other stretches of the canal, which we have walked along, there was a notable absence of waterfowl, except for a couple of swans with their four cygnets, and a pair of ducks. Other signs of life on the canal were the occasional slow moving narrow boat and the inhabitants of stationary craft moored along the banks and in a marina near the pub.
It was a hot afternoon and being beside the canal was pleasant. Occasional gentle gusts of cool air added to our enjoyment.
WIMBORNE IS A CHARMING small town in Dorset, a little north of Poole and Bournemouth. Famed for its Minster church with its mediaeval chained library, the place is rich in old buildings. One of these, looking less old than many of its neighbours, houses the Tivoli Theatre. It attracted my attention because of its (heavily restored) art deco features.

Housed in what was originally the 18th century Borough House, the theatre-cum-cinema was created in 1936 to the designs of Edward de Wilde-Holding, a prolific architect. The cinema was closed in 1980 and was threatened with demolition for a road scheme, which fortunately was abandoned. It was restored by a group called ‘Voluntary Friends of the Tivoli’ and reopened in 1993. In addition to showing films, the theatre is used for live events on its stage.
The Tivoli was not the only art deco cinema we spotted on our recent trip to the area around Winchester. 28 miles northeast of Wimborne, there is another one, The Plaza in Romsey, which was built in 1931 as a cinema but is now used as a theatre. Unlike the Tivoli in Wimborne, which occupies an old building, the Plaza in Romsey was purpose-built as a cinema.
WHEN I WORKED AT MAIDENHEAD, I used to travel there by train from London Paddington. Many of the trains terminated at a station called Bedwyn, which serves Great Bedwyn. I visited this small town on the Kennet and Avon Canal for the first time only recently. While driving through the place, I noticed a building covered with gravestones and other ornamental carving. My curiosity was aroused.
The name ‘Bedwyn’ might have been derived from ‘Biedanheafde’, an Old English word meaning ‘head of the Bieda’, which referred to a stream in the area. In 675 AD, “The Anglo Saxon Chronicle” recorded the battle of ‘Bedanheafeford’ between Aescwine of Wessex and King Wulfhere of Mercia, which is supposed to have been fought near the present Great Bedwyn. The will of King Alfred the Great (c848-899) makes reference to Bedwyn. In short, Bedwyn has been a recognizable settlement for a long time.

Bedwyn’s combined post office and village shop can be found in a long, rectangular brick building on Church Street. The wall at the east end of the edifice carries a depiction of the Last Supper and above it, God on a throne, surrounded by saints and angels. These sculptural panels are in white and blue and somewhat resemble the kind of things produced by the Florentine sculptor Luca della Robia (1400-1482). Three gravestones are attached to the west facing end of the post office. A wooden gate next to this end of the building is labelled ‘Mason’s yard’. The front of the building, facing the street, is adorned with carved funerary monuments including gravestones, some of which bear humorous inscriptions.
The shop is attached to a house with a front door framed by a gothic revival porch. A carved panel in the porch reads: “Lloyd. Mason.” I asked some of the customers queuing up to enter the shop/post office if they knew anything about the curious decoration of the building. I was told that the place had once been the workshop of a stone mason who specialised in funerary items. My informant said that most of the carvings attached to the building were test pieces made by the stonemason’s apprentices; rejected or uncollected items; and offcuts.
Benjamin Lloyd (1765-1839), who died in Bedwyn, started his stonemasonry business in 1790 (www.mikehigginbottominterestingtimes.co.uk/?p=2825). He was responsible for some of the work done during the construction of the Kennet and Avon Canal, which began before he was born and was eventually completed in 1810. The company still exists. Now, it is run by John Lloyd, the seventh generation of the family to maintain the business (www.johnlloydofbedwyn.com/about-us). However, his premises have moved away from Bedwyn’s post office.
Benjamin Lloyd is buried alongside his wife Mary (1764-1827) in St Mary’s Church Burial Ground in Great Bedwyn. I do not know, but I would like to imagine, that their gravestone was made in the company Benjamin created.
ROMSEY IN HAMPSHIRE is a delightful small town with a spectacular parish church, Romsey Abbey, with many Norman and gothic architectural features. The edifice that stands today was originally part of a Benedictine nunnery and dates to the 10th century, but much of its structure is a bit younger. It rivals some of the best churches of this era that we have seen during travels in France. That it still stands today, is a testament to the good sense of former citizens of the town.
During Henry VIII’s Dissolution of The Monasteries in the 16th century, much of the nunnery was demolished. However, the establishment’s church was not solely for the use of the monastic order but also served as a parish church for the townsfolk. As Henry VIII was not against religion per se, and the need for a parish church was recognised, the townsfolk were offered the church for sale. In 1544, the town managed to collect the £100 needed to purchase the church and what remained of the abbey from The Crown. Thus, this precious example of church architecture was saved from the miserable fate that befell many other abbey churches all over England. However, what you see today was heavily restored in the 19th century, but this does not detract from its original glory.
The town of Romsey is 3.4 miles northeast of East Wellow, the burial place of Florence Nightingale (1820-1910), the social reformer and statistician as well as a founder of modern nursing. I had no idea that Florence was famous in the field of statistics. Her biographer Cecil Woodham Smith wrote:
“In 1859 each hospital followed its own method of naming and classifying diseases. Miss Nightingale embarked on a campaign for uniform hospital statistics … which would ‘enable us to ascertain the relevant mortality of different hospitals, as well as different diseases and injuries at the same and at different ages, the relative frequency of different diseases and injuries among the classes which enter hospitals in different countries, and in different districts of the same countries.’”
In 1858, she was elected a member of the recently formed Statistical Society. So, there was much more to Florence than the commonly held image of ‘the lady with the lamp’ during the Crimean War.
Florence was christened with the name of the Italian city, where she was born. Part of her childhood was spent at the family home of Embley Park, which is 1.8 miles west of Romsey Abbey church and close to East Wellow. Now a school, it remained her home from 1825 until her death.
Broadlands, which was built on lands once owned by the nuns of Romsey Abbey, is a Georgian house on the southern edge of Romsey. It was home to Lord Palmerston (1784-1865), who was Prime Minister in 1856 when the Crimean War came to an end. Broadlands was Palmerston’s country estate. It is maybe coincidental that both Palmerston and Nightingale were associated with both Romsey and the Crimean War.
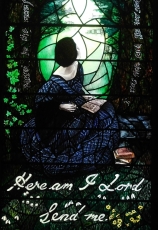
Palmerston is celebrated in Romsey by a statue standing in front of the former Corn Exchange. Florence has a more discreet memorial in the town. It is a stained-glass window within the Abbey church. Placed in the church in 2020, it was formally dedicated in May 2020. It depicts a young lady seated by a tree, her face turned away from the onlooker. Created by Sophie Hacker, the image depicts Florence seated on bench beside a tree in Embley Park. The tree in the window, a cedar, still stands in Embley Park’s grounds. The image is supposed to recall the moment when, as a young girl, she received her calling. Woodham Smith wrote:
“Her experience was similar to that which came to Joan of Arc. In a private note she wrote: ‘On February 7th, 1837, God spoke to me and called me to His service’”.
The window includes the following words above her head:
“Lo, it is I.”
And beneath her:
“Here am I Lord. Send me.”
There are a few other words on the window, some in English and others in Italian.
A visit to Romsey Abbey church is highly recommendable. We thought that we had visited it many years before 2021 and arrived expecting to see an abbey in ruins. We were delightfully surprised to realise that we had mistaken Romsey with some other place, whose name we have forgotten, and instead we had discovered a church that was new to us and unexpectedly wonderful both architecturally and otherwise. Anyone visiting nearby Winchester with its fine cathedral should save some time to come to see the magnificent ecclesiastical edifice in Romsey.
CLEOPATRA’S NEEDLE IS a familiar landmark in London. It was originally erected at Heliopolis in Ancient Egypt in about 1450 BC and brought to London in about 1877. Less well-known is another hieroglyph covered obelisk in the gardens of Kingston Lacy near Wimborne in Dorset.
The pink granite obelisk at Kingston Lacy arrived in the grounds of this rich family’s dwelling in about 1827. Like Cleopatra’s Needle, this monument is inscribed with hieroglyphics. Because there is a mixture of Greek words and hieroglyphics, the obelisk, discovered on an island in the River Nile, became important in the early attempts to decipher the Ancient Egyptian writing.
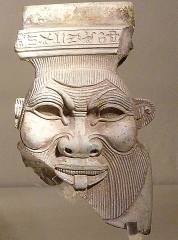
Kingston Lacy has been owned by successive generations of the Bankes family since the 1660s, when John Bankes (1589-1644) took possession of the estate and built the present grand house. One of his descendants, William John Bankes (1786-1855), who met Lord Byron when they were both studying at Cambridge University, first travelled in Spain and collected a vast number of Spanish paintings, many of which are hanging within Kingston Lacy House. Later, during the early part of the 19th century, William travelled extensively in the Middle East and along The Nile. During his travels, he collected many valuable Ancient Egyptian artefacts, some of which are beautifully displayed in a former billiards room within Kingston Lacy House.
The obelisk was found by Bankes at Philae in Upper Egypt in 1815. According to Wikipedia (https://en.wikipedia.org/wiki/Philae_obelisk), the inscriptions on the object:
“… record a petition by the Egyptian priests at Philae and the favourable response by Ptolemy VIII Euergetes and queens Cleopatra II and Cleopatra III, who reigned together from 144-132 BC and again from 126-116 BC. The priests sought financial aid to help them deal with the large numbers of pilgrims visiting their sanctuary and the king and queens granted the sanctuary a tax exemption.”
Both the Greek and the Egyptian inscriptions deal with the same topic but are not direct translations of each other.
BULL HOUSE STANDS on the High Street immediately beneath the remain of the castle that dominates the Sussex town of Lewes near Brighton. Its neighbour is an older, half-timbered edifice that now houses The Fifteenth Century Bookshop, a supplier of second-hand books, which was unfortunately closed when we passed it on a Sunday morning.
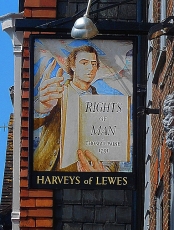
In the year 1768, the owner of Bull House, a tobacconist named Samuel Ollive, and his wife Esther, took in a lodger, who had arrived in the town. This man was an excise officer aged about 31. His name was Thomas (‘Tom’) Paine (1737-1809). 1n 1771, Paine, already a widower, married Elizabeth Ollive, daughter of Samuel and Esther. At of that time, he became involved in the Ollive’s tobacco business as well as the administrative affairs of the town of Lewes. A year later, as part of a campaign to improve the remuneration of excise officers, he published a pamphlet. “The Case of the Officers of Excise”. Tom enjoyed lively discussions and debates at the town’s ‘Headstrong Club’, which met at the White Hart Inn on the High Street. This hostelry can still be seen today.
The year 1774 found Tom in trouble. He had been accused of being absent without permission from his position as excise officer. Also, his marriage failed, and he separated from his wife Elizabeth. To avoid a spell in a debtors’ prison, he sold all his possessions. He left Lewes and went to London, where he was introduced to the revolutionary Benjamin Franklin (1706-1790), who recommended that Tom should emigrate to North America. Tom set sail from England and arrived in Philadelphia in November 1774.
The pamphlet that Paine wrote in Lewes was followed by many more published writings. Amongst these is his best known, “The Rights of Man”, published in 1791, in London, England, where Tom had returned in 1787. This work is described in a guidebook to Lewes as “…the bible of English-speaking radicals.” Whether Tom ever returned to Lewes after his first excursion to what is now the USA, I do not know. If it ever occurred, it is not mentioned in my guidebook, and I have not found any reference to it.
MANY SMALL PLACES in East Anglia have disproportionately large churches. Cley-Next-The-Sea (‘Cley’) is no exception. Its parish church of St Margaret of Antioch is one of the largest in northern Norfolk. It stands atop a hillock, which used to be an island only reachable by boat. The boats that reached Cley were not only those of locals but also foreign vessels bringing valuable cargos to Cley. According to Marjorie Missen, who has written a detailed guide to the church, it was at Cley:
“… that strong links were made with Hanseatic traders and it was in some measure due to their wealth that today we are able to wonder at the size and magnificence of St Margaret’s.”
Without doubt, this church is both impressive in size and contains much of remarkable beauty. Most of the church was built during the 14th and 15th centuries. Its external walls are of flint with stone dressing. Amongst the things that caught my eye during our first and, as yet, only visit to the church were the beautiful, vaulted ceiling of its south porch; the stone carvings on the 15th century font: they depict aspects of the Sacrament; the wood carvings on some of the choir stalls (miserichords); and stone carvings of musicians on the tops of columns lining the nave. However, what first attracted my attention to this church was part of its exterior.

A roofless gothic structure projects from the south side of the church at the place where one would expect a transept. This structure is affixed to the main body of the church but is blocked off from it. Once upon a time, this might have been accessible from within the church when or if it it formed the south transept. I have so far been unable to find any definitive explanation for the abandonment of the south transept and its decay. Ms Missen wrote:
“The large scale work on the transepts and nave are unlikely to have begun before about 1315, or even later. Although the transepts have been in ruins for some centuries the delicacy and tracery of the south window can still be appreciated.”
Interesting as this is, it does not provide any reason why the south transept and the north have been blocked off from the church and allowed to become dilapidated. It has been suggested by Simon Knott (http://www.norfolkchurches.co.uk/cley/cley.htm) that the transepts, whose construction began in the early 14th century, were never completed because of The Black Death, which reached Norfolk in 1349:
“The most beautiful is that in the south transept, elegant lights that build to a cluster of vast quatrefoils. This was competed on the eve of the Black Death, and is probably at the very apex of English artistic endeavour. But I think that it was never filled with glass. I can see no evidence that the transepts were completed in time for their use before the pestilence, or that there was ever a need to use them after the recovery from it. And, then, of course, the Reformation intervened.”
This seems a quite reasonable theory. Yet, it is only a hypothesis, and so the mystery lives on. Is the south transept a ruin or an uncompleted building? That is the question.

