He criticised Charles Darwin

IT AMAZES ME that one can walk along the same route many times and miss features that turn out to be fascinating. I do not know how many times we have walked past Leinster Square near Bayswater and missed seeing a small information plaque attached to the cast-iron railings that keep the public out of the lovely private Leinster Square Gardens. Today, the 1st of April 2021, we saw it for the first time. Apart from providing a short history of this London square, it also mentions a person, about whom I have been curious for a while, since seeing a memorial to him near Portobello Road during our first covid19 ‘lockdown’.

Leinster Square was laid out by a property developer, George Wyatt, between 1856 and 1864 on land that was once used for market gardening and plant nurseries (http://www.lsga.org.uk/LSGA_Histories.html#:~:text=Building%20began%20in%201856%20and,character%20soon%20grew%20rather%20mixed.) The first inhabitants of the square were wealthy but soon the square became surrounded by hotels, flats, and lodging houses. Since then, this has remained the case. The buildings surround a beautifully maintained private garden, accessible mainly to people living around the square.

An article in Wikipedia (https://en.wikipedia.org/wiki/Leinster_Square) lists the following ‘notable residents’ of the square: the suffragette Georgina Fanny Cheffins (1863-1932); the musician Sting; and the architect Sir Charles Locke Eastlake (1836-1906). The article does not mention the naturalist William Henry Hudson (1841-1922), who lived at both numbers 11 and 16 Leinster Square.

William Henry Hudson

Hudson was born in Quilmes, Argentina, son of parents of English and Irish origin, settlers from the USA. His father Daniel was son of a Devon man and an Irish mother. William’s mother was born in Maine (USA), a descendant of one of the Pilgrim Fathers. During his youth in Argentina, William made many observations about the local flora and fauna as well as human activity. Some of his findings, mainly ornithological, were published in the prestigious “Proceedings of the Royal Zoological Society” and were communicated to the Smithsonian Institute in the USA. His life, his works, his travels, and his extensive writings, have been described in detail in “WH Hudson. A Biography” by Ruth Tomalin.

On the 1st of April 1874, William departed from Argentina on board the “Ebro”, bound for Southampton in England, a journey that lasted 33 days. One of the first places Hudson visited was Clyst Hydon in Devon, where his father had lived. By the 22nd of December 1875, he had received his ticket for the reading room at the British Museum. It gave his address as 40 St Lukes Road, Bayswater. Known as the Tower House, this was a boarding house run by Miss Wingrave. The house, which still stands is at the corner of St Luke’s Road and Tavistock Road, close to Portobello Road. It bears two plaques commemorating the life of Hudson. It was in this house that he died. However, in between first arriving at this address and his final days, he lived in Leinster Square for a while.

Hudson’s hopes of gaining recognition in the scientific circles in London were disappointed. His romantic and artistic approach to natural history did not chime well with the London’s scientific elite with its more purely objective approach and its disdain for amateurs, however diligent they might be. And also, as Tomalin explained, Hudson did not:

“…belong to the right public school and university background.”

Unable and unwilling to join London’s somewhat dry academic community, Hudson, often short of money, wrote and published a great deal: fiction, non-fiction, natural history, travel, and poetry. On the 18th of May 1876, he married his landlady Emily Wingrave, once a professional singer (a soprano). His wife gave ‘no profession’ on the wedding certificate. She and William moved into number 16 Leinster Square, where she let out some of its rooms to paying guests. Although she claimed to be two years older than her husband, it was not for many years that he learned that she was 11 years older than him.

By 1878, the couple had moved into number 16 Leinster Square. Tomalin wrote of Emily:

“She gave him [i.e. Hudson] a home, companionship…, and a chance to devote himself to the slow unfolding of his gifts; something of the security of the mother and child relationship which, as his writings show, was often in his thoughts.”

After the Tower House came into the possession of Emily when her sister died, the Hudsons moved back there from Leinster Square, where the letting business had failed. Hudson was a keen opponent of cruelty to animal life and killing birds for collections. He was in touch with some women in Manchester, who founded the Royal Society for the Prevention of Cruelty to Birds (‘RSPB’) in 1889. From the start he was a keen supporter of the RSPB and became the Chairman of its Committee in 1894.

In the summer of 1911, Emily became seriously ill and increasingly dependent of William’s assistance.  After this, she suffered more bouts of illness. She died in March 1921. After her death, William rewrote his will, leaving much to the RSPB. Hudson died a year later in bed at Tower House, having just put the finishing touches on his last book, “A Hind in Richmond Park”.

This brief essay hardly does justice to the life of a remarkable naturalist, who criticised Charles Darwin in 1870, claiming, in connection with the great man’s fleeting observations a particular type of bird:

“… so great a deviation from the truth in this instance might give opponents of his book a reason for considering other statements in it erroneous or exaggerated…

…The perusal of the passage I have quoted from, to one acquainted with the bird referred to, and its habitat, might induce him to believe that the author purposely wrested the truths of Nature to prove his theory…”

The book referred to was Darwin’s “Origin of Species”. Hudson’s letter evoked a long and detailed response from Darwin, which was published in the “Proceedings of the Zoological Society”, which had also published Hudson’s criticisms. Although Hudson exonerated Darwin of having “wrested the truths of Nature … etc”, Darwin wrote in response:

“… I should be loath to think that there are many naturalists who, without any evidence, would accuse a fellow worker of telling a deliberate falsehood to prove his theory.”

Tomalin points out that Hudson’s criticism of Darwin was not surprising because he was not a believer in evolution as formulated by Darwin. Hudson believed in the theories of Jean-Baptiste Lamarck (1744-1829). Putting it extremely simply, Lamarck believed that, for example, giraffes developed long necks so that they could reach the highest of leaves, whereas as Darwin believed that variants of giraffes that grew long necks had a better chance of survival and propagation than variants which did not and were therefore less able to survive and multiply.

Hudson would have appreciated Leinster Square and its lovely garden, a haven for birds and plants, had he been able to see it today. He would have easily recognised Tower House in St Luke’s Road, which has apparently changed little since he lived there. Once again, keeping one’s eyes open even when walking somewhere familiar can often lead to exciting discoveries. It would take more than a lifetime of visiting the same place repeatedly to become familiar with each and every one of its varied aspects.

In the footsteps of a great Indian politician

DURING THE FIRST ‘LOCKDOWN’, we spent a lot of time walking within two miles of our home. Despite having lived in Kensington for about 30 years, we wandered along many streets, which we had never visited until after March 2020. One of these many streets, which we ‘discovered’, is Aldridge Road Villas, a few yards south of Westbourne Park Underground station. On our first walk along this road, we met a man, who was repairing or restoring an old model of a Volkswagen parked near his home. Amongst his collection of old restored cars was an old Chevrolet truck, which we admired. We chatted with him and hoping to meet him again, we revisited Aldridge Road Villas several more times, sometimes meeting whilst he was working on one of his vehicles. Because we tended to walk along this road hoping to meet him, we managed to miss something else of great interest to us. It was only recently, that I spotted what we had been walking past without noticing it.

Statue of Sardar Vallabhbhai Patel in Gujarat, India

Aldridge Road Villas is probably named after the Aldridge family, who had owned land beside the Harrow Road at Westbourne Park since 1743 or before. The barrister, member of Lincoln’s Inn, John Clater Aldridge (c1737-1795), who became MP for Queensborough between 1780 and 1790 and then for Shoreham between 1790 and 1795, married Henrietta Tomlinson, widow of William Busby and a wealthy landowner, in 1765 (www.historyofparliamentonline.org/volume/1790-1820/member/aldridge-john-clater-1737-95). Through this marriage, John came into possession of more land around Westbourne as well as some near Bayswater. It is on this land that Aldridge Villas Road was built (www.theundergroundmap.com/article.html?id=10787). The oldest houses on the street date from the middle of Queen Victoria’s reign. A map surveyed in 1865 shows that the road was already lined with houses by that date.

One former resident of Aldridge Villas Road, at number 1, was the surgeon George Borlase Childs (1816-1888), who was born in Liskeard, Cornwall. A biography (https://livesonline.rcseng.ac.uk/) reveals that he was:

“…connected with the Metropolitan Free Hospital for many years, but is perhaps best remembered as Surgeon-in-Chief to the City of London Police, and to the Great Northern Railway. He took, indeed, a large share in organizing the medical departments of these institutions, displaying on a wider field the characteristic forethought and ingenuity of his work as an operator. The sanitary and physical well-being of the City policeman was one of his prime interests. He devoted much thought and care to the process of selection of members of the force, to their housing and their dress. The last-mentioned is, in fact, his creation, for he introduced the helmet as we now know it, the gaiters, and so forth. He also established the City Police Hospital…”

Celebrated as he should be, it is not Childs who was the best-known resident of the short road near Westbourne Park station. Although he did not live for a long time in the street, the most famous inhabitant of Aldridge Road Villas must be Sardar Vallabhbhai Patel (1875-1950). It was the plaque affixed to a five-storey terrace house, number 23, which had avoided our attention the first few times that we walked along the road.  

Like many other Indians living under British rule in India, who became involved in political activity, including Mahatma Gandhi, Shyamji Krishnavarma, Bhimrao Ambedkar, Vinayak Damodar Savarkar, Jawaharlal Nehru, and Mohammed Ali Jinnah, Patel decided to sail to England to study. Vallabhbhai set sail from Bombay in July 1910. On arrival in London, he stayed briefly at the then luxurious Hotel Cecil in the Strand. After that, he stayed in a series of ‘digs’ in different parts of London while he completed his legal training. One of these was for several months at 23 Aldridge Road Villas, the address that appears in his records following his admission to The Middle Temple to become a barrister on the 14th of October 1910 (https://middletemplelibrary.wordpress.com/2020/04/08/famous-middle-templars-3/), the same year as that in which Jawaharlal Nehru joined Inner Temple. Patel was called to the Bar on the 27th of January 1913 (www.telegraphindia.com/india/alma-mater-honours-iron-man/cid/220801). Incidentally, many years later my wife was also called to the Bar at Middle Temple, as had also been the case, many years earlier, for my wife’s great grandfather and his father-in-law.

Patel was hard up as a student in London:

“After his arrival in England, he joined Middle Temple and allegedly studied at least 11 hours a day. Because he was not able to afford books, he used the services of the Middle Temple Library where he spent most of his days.” (https://middletemplelibrary.wordpress.com/2020/04/08/famous-middle-templars-3/).

This shortage of money might well have been the reason that he walked between his digs and the library every day. His biographer, Rajmohan Gandhi, a grandson of Mahatma Gandhi, wrote in “Patel. A life”:

“His twice daily walk between Aldridge Villas Road, Bayswater and the Middle Temple – 4 ¾ miles each way – took him past parks and edifices of great charm or magnificence, including Kensington Gardens, Buckingham Palace, St James Park, Cleopatra’s Needle and Waterloo Bridge. When he moved digs his walks were as long or longer but not less scenic.”

Gandhi lists Patel’s other London digs as 62 Oxford Terrace, 2 South Hill Park Gardens, 57 Adelaide Road, and 5 Eton Road. With the exception of Oxford Terrace, the other did were near Belsize Park and Swiss Cottage.

Back in India, Patel became involved in the struggle for Indian Independence, joining Mahatma Gandhi and the Indian National Congress Party. Like many other freedom fighters Patel served several terms in prison. After WW2, he was significantly associated with negotiations with the British regarding transfer of power to the Indians. In 1947, when India became independent, the country consisted of areas that were directly under British rule and well over 800 Princely States that were allowed some independence providing that their rulers did not do anything to challenge the overriding authority of the British Empire. Sardar Patel oversaw and encouraged the rulers of these Princely States to give up their supposed sovereignty and to become part of a new unified India. This was no easy task because some of the larger states, notably Junagarh, Kashmir, and Hyderabad, wished to become part of the recently created Pakistan instead of India. Some considerable persuasion was required to get these places to merge with India. Patel’s achievement at unifying India must surely rival that of Otto Von Bismarck, who unified the myriad German states to become one country by 1871.

The plaque in Aldridge Road Villas is a modest and almost discreet memorial to the great Patel. If you wish to see a more spectacular monument to this remarkable man, you will need to travel to Gujarat in western India, where an enormous statue of him, almost 600 feet high, was completed in 2018. Called ‘The Statue of Unity’, its bronze plates and cladding were cast in the Peoples Republic of China.

Usually, we walk south along Aldridge Road Villas. Until we spotted the plaque commemorating Patel’s residence in the road, we had not realised that we were likely to have been following in the footsteps of one of India’s greatest politicians, which he made when he set out for Middle Temple every morning. And, the idea that one is often walking where famous figures of the past have trod is yet another thing that makes London so wonderful for both residents and visitors alike.

Grahame Greene got married here

DURING THE COVID19 ‘lockdowns’, it is often impossible to venture within a church. On several occasions, especially when there are builders at work within a church, we have been lucky enough to be able to enter it. Otherwise, they are usually locked up. Not too long ago, I wrote about General De Gaulle’s brief period of residence in Hampstead and mentioned that he attended mass at Hampstead’s Roman Catholic St Mary’s Church (https://adam-yamey-writes.com/2021/03/22/french-connections/). Oddly, given how often we have visited Hampstead, I had never seen St Mary’s until we visited it in late March 2021. The church is located on Holly Walk about 180 yards north of Hampstead’s Anglican Parish Church.

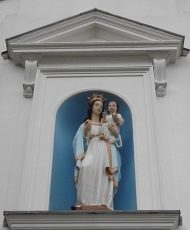
St Mary’s is set back from the road and its tall narrow façade is wedged between two terraced Georgian houses. The white painted façade with neo-classical ornamentation and a niche containing a large sculpture of the Virgin and Child, and a belfry with a single bell, has a Mediterranean or southern European look to it. It adds an exotic touch to its otherwise British surroundings. The façade was designed by the architect William Wardell (1823-1899), many of whose creations are in Australia. Born a Protestant, he was influenced by his friend the great Victorian architect Augustus Pugin (1812-1852), who converted to Roman Catholicism. Wardell followed in Pugin’s footsteps and became a Catholic, building several Catholic churches in England, including St Mary’s in Hampstead, before he moved to Australia in about 1858 (https://en.wikipedia.org/wiki/William_Wardell). In the 1840s, after becoming a Catholic, he became a parishioner at St Mary’s.

Prior to the construction of St Mary’s, the Roman Catholics in Hampstead worshipped in Oriel House in Little Church Row. When this became too small to accommodate the congregation, the present church was constructed in under a year and was ready for use in August 1816. At that time, the congregation was led by a French refugee, the Abbé Jean-Jacques Morel, whom I described in the article to which I referred above. While he was still officiating at St Marys, a Papal Bull, the “Restoration of the Hierarchy to England and Wales”, was issued in 1850. Included in this document was permission for bells to be rung from Catholic churches in England for the first time since the Reformation. It was this that led to the creation of the façade, designed by Wardell, which we see today.

Fortunately for us the door to the church was open when we arrived. A couple of workmen were doing some repairs and did not mind us entering the small church. According to Nikolaus Pevsner and Bridget Cherry in their “London 4: North” architectural guide, the interior was altered in 1878, and a sanctuary as well as two side chapels were added in 1907. The nave faces a baldachino supported by four pillars coloured black with gold-coloured decoration. The baldachino was designed by Adrian Gilbert Scott (1882-1963) in 1935. His family were parishioners of St Mary’s. Adrian lived in Frognal Way in a neo-Georgian house called Shepherd’s Well. Sir George Gilbert Scott (1811-1872), Adrian’s grandfather, also lived in Hampstead, at Admirals House close to Fenton House. There is a painting above the high altar that depicts the Assumption of the Virgin. This was painted by a student of Bartolomé Murillo (1617-1682) and presented to the church by one of its founders Mr George Armstrong.

There is a stone effigy in the northern side chapel, the Lady Chapel. It depicts a figure with hands together as in prayer, with a lion at his feet. Although Abbé Morel had requested to be buried under a simple marble slab, this effigy of him was commissioned by the architect Wardell. The lion at the feet of the cleric indicates that he died outside the country of his birth.

Although the interior of the church is not so old, it evokes the feeling of much older churches I have seen in Italy. As with the façade, the inside of St Mary’s feels as if it is in a country close to the Mediterranean. While visiting its interior, I popped a donation into a box in exchange for a copy of a booklet about the church, from which much of my information has been gleaned. The booklet includes information about some notable members of the church’s congregation, including General De Gaulle, the Duchess of Angouleme, William Wardell, the Gilbert-Scott family, the landscape artist Thomas Clarkson Stansfield (who lived on Hampstead High Street), the novelist Grahame Greene (1904-1991), and Baron Friedrich Von Hugel (1852-1925).

Greene, an agnostic, became converted to Catholicism and was baptised in February 1926, partly because of the influence of Vivien Dayrell-Browning, whom he married in October 1927 in the Church of St Mary’s in Hampstead.  

Von Hugel, who lived in Holford Road, which runs east of Heath Street, was, like Greene, a convert to Catholicism. He was born in Florence, Italy, and moved to England when he was 15 years old. He was an influential religious historian and philosopher both inside and beyond the Roman Catholic Church. He was a leading proponent of Catholic Modernism, which:

“…is neither a system, school, or doctrine, but refers to a number of individual attempts to reconcile Roman Catholicism with modern culture.” (https://en.wikipedia.org/wiki/Modernism_in_the_Catholic_Church).

Less cerebral than Von Hugel, but greatly skilled was Gino Masera (1915-1996), who worshipped at St Mary’s. The booklet describing the church notes that when working at London’s Savoy Hotel:

“His artistic talent was revealed when he was asked to carve a block of salt for table decoration. He regarded the commission to carve the Stations of the Cross [in St Mary’s] as a turning point in his career and went on to carve the statue of Christ the King which stands above the High Altar in St Paul’s Cathedral.”

St Mary’s Church stands above a large burial ground that lines the east side of most of Holly Walk. Less picturesque than St Mary’s, this cemetery contains some interesting gravestones including those of the actor Anton Wohlbrueck (Walbrook) who died in Germany but whose ashes are buried in Hampstead; the cartoonist George du Maurier; and the Labour politician Hugh Gaitskell.

Once again, visiting Hampstead, a district with a rich history has proved interesting. Each time we make a trip to the area, we see things we had not noticed before and this has resulted in gradually expanding our knowledge of a place that has attracted fascinating people as residents over several centuries.

The lost well and a hidden river

THE NAME ‘TYBURN’ evokes thoughts of executions in many people’s minds. For, amongst the trees growing by the River Tyburn, there were many executions carried out in mediaeval and later times. Eventually, the place where these fatal punishments were performed was moved westwards to near where Marble Arch stands today. Amongst those who lost their lives, there were many unfortunate Roman Catholics, who were regarded as traitors because they wished to adhere to their religion. Today, the Tyburn Convent and Church stands at the eastern end of Bayswater close to the ‘Tyburn Tree’ the site of the executions (https://www.tyburnconvent.org.uk/tyburn-tree).

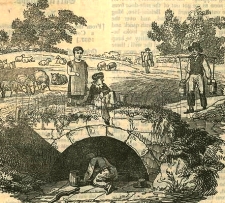
Shepherd’s Well, Hampstead; as it was during the early 19th century

The River Tyburn, now no longer visible, was one of several of the so-called ‘lost rivers’, tributaries of the River Thames that have been buried beneath the city of London. The Tyburn crossed what is now Oxford Street somewhere west of Marylebone Lane and east of Marble Arch, and then flowed southwards towards Green Park and then to the River Thames. Its exact course from Green Park to the Thames has been long forgotten because no reliable early map of the stream exists. It is also believed that the course of the river might have been altered several times.

According to Nicholas Barton in his informative “The Lost Rivers of London”, the Tyburn has or had one source at Shepherds Well in Hampstead and another in the grounds of the former Belsize Manor (on the present Haverstock Hill). Then it flowed south through Swiss Cottage towards the present Regents Park. There, it is carried in a pipe across the Regents Canal towards Marylebone Lane.

Various footpaths lead from the east side Fitzjohns Avenue that runs from Hampstead to Swiss Cottage. These paths bear the names Spring Path, Spring Walk, and Shepherd’s Path. They are all just north of Lyndhurst Road. Near the corner of Lyndhurst Road and Akenside Road, which runs south from it, there is a circular stone plaque bearing the words:

“For the good of the public this fountain is erected near to the site of an ancient conduit known as The Sheperd’s Well”

The drinking fountain, which was placed by the Metropolitan Drinking Fountain and Cattle Trough Association has been removed, leaving only the metal plate placed by the Association affixed to the pavement.  The drinking fountain is said to have been near the conduit known as Shepherd’s Well, but I wondered where exactly was it located.

A glorious Victorian Gothic building called Old Conduit House stands between the site of the circular plaque and the corner of Lyndhurst Road and Lyndhurst Terrace (formerly known as ‘Windsor Terrace’). This building might possibly have been named in memory of the Shepherd’s Well water conduit.  This house was built in about 1864 (https://historicengland.org.uk/listing/the-list/list-entry/1379406). A detailed map surveyed in 1866 marks the building and, more interestingly, a spot labelled ‘Conduit Wells’, which is in what was then open country a few yards west of Old Conduit House, near where Fitzjohns Avenue (not yet built in 1866) meets Lyndhurst Road.

Edward Walford writing in his “Old and New London” published in the 1880s reveals:

“Down till very recently, Hampstead was separated from Belsize Park, Kilburn, Portland Town etc. by a broad belt of meadows, known as Shepherds’ or Conduit Fields, across which ran a pleasant pathway sloping up to the south-western corner of the village, and terminating near Church Row.”

This pathway ran along the course of what has become Fitzjohns Avenue. Walford continued:

“On the eastern side of these fields is an old well or conduit, called the Shepherd’s Well, where visitors, in former times used to be supplied with a glass of the clearest and purest water. The spring served not only visitors but also the dwellers of Hampstead with water, and poor people used to fetch it and sell it by the bucket.”

From this description, it seems likely that what was marked on the 1866 map as ‘Conduit Wells’ was, in fact, the Shepherd’s Well. A map dated 1860 (www.theundergroundmap.com/article.html?id=3&zoom=13&annum=1860) shows ‘Shepherd’s Well’ in the same spot as the Conduit Wells on the 1866 map. Walford added that unlike other springs around Hampstead (e.g. The Chalybeate Well in Well Walk), the water of the Shepherd’s Well did not have a high mineral content. The probable location of the Shepherd’s Well is close to the Junction of Lyndhurst Road and Fitzjohns Avenue, probably a short distance south west of the end of Shepherd’s Path.

Having traced the probable location of one of the sources of the Tyburn, where it gained life in Hampstead, we can reflect that it was beside the elm trees that used to grow along its banks near Oxford Street that the lives of many people, both innocent and guilty, came to an end. That was before the site of execution was moved westwards to where Marble Arch stands today.  The

The white house by the river

WE ASKED FIVE PEOPLE within less than five minutes and not one of them could supply an answer. Like us, the people whom we asked were walking along a stretch of path beside the River Thames at Isleworth in west London. We were all passing a large white painted building set in its own extensive grounds. Clearly 19th century in architectural style and a building of some significance, not one of the locals we met had the slightest idea what the building is or was once upon a time. The edifice is located a few yards upstream from Isleworth’s London Apprentice pub and The Church of All Saints with its mediaeval tower. Returning home, I consulted an old map and discovered that the house that nobody could tell us about was once Nazareth House, which was home to a convent.

The former Nazareth House at Isleworth

Nazareth House, the former Isleworth House, was largely rebuilt to the designs of Edward Blore (1787-1879) in 1832 (https://historicengland.org.uk/listing/the-list/list-entry/1261093). The work was commissioned by Sir William Cooper, Chaplain to King George III. Sir William had married into the Anglo-Jewish Franks family, who had previously (during the 18th Century) owned the estate on which the house stands. Aaron Franks purchased it in 1748 (www.jtrails.org.uk/trails/richmond-and-south-west-london/places-of-interest#). The land owned by the Franks in Isleworth was next to that owned by another Jewish family, that of Moses Hart. Sir William married Isabella, daughter of Moses Franks (from America), who was closely related to his father-in-law, Aaron Franks, who had acquired the estate at Isleworth (see: Transactions [Jewish Historical Society of England] , 1953-55, Vol. 18 [1953-55],pp. 143-169). Aaron was son of Abraham Franks, a wealthy broker in the City of London and one of the first wardens of The Great Synagogue, founded in the late 1720s.

The presence of Jewish people in Isleworth during the early 19th century was not universally appreciated. James Picciotto in his “Sketches of Anglo-Jewish History” noted:

“We have read a letter written by a gentleman at Isleworth to a friend in town, in which he says that he would have found the country very pleasant had he not had the mortification of seeing the finest seats in possession of the Jews. Since the last Act – the Naturalization Bill – they had grown very familiar. The Jews had become between the wind and his nobility, and he did not like it. Let us give the concluding paragraph of his missive in his own words – ‘M-s H-t (Moses Hart) and A-n F-s (Aaron Franks) at the last vestry held here, mingled with the rest without opposition, though two clergymen and Justice B- were present. No less than a coachload of them (Jews) last Thursday assembled at a clergyman’s house near us to play cards.’”

The above-mentioned Act became law in 1753.

In contrast, the writer Sir Horace Walpole (1717-1797), who had enjoyed the family’s renowned hospitality, wrote:

“This morning I was at a very fine concert at old Franks’ at Isleworth, and heard Leoni, who pleased me more than anything I have heard these hundred years.”

Sir William (or the previous owner of his house) had had Isleworth’s Richmond Road diverted to its present location in order that it did not run between his grounds and the river. I have not yet been able to trace the story of Isleworth House between 1832 and 1892, except that it was in the possession of the Franks/Cooper family until 1862 (www.jtrails.org.uk/trails/richmond-and-south-west-london/places-of-interest#). In 1892, its name was changed to Nazareth House when it was acquired by the Poor Sisters of Nazareth and it became a convent. The Order of The Poor Sisters of Nazareth was founded in Hammersmith in the mid-19th century to care for the poor and infirm (https://londongardenstrust.org/conservation/inventory/site-record/?ID=HOU036&sitename=Nazareth+House+Convent+and+Grounds). In 1899, they built the Nazareth House Industrial School for Roman Catholic Girls and added a large red brick gothic revival chapel in 1901. The school closed in 1922 and was then used as a home for disadvantaged children, which closed in 1985. Between that year and 2002, the estate, still owned by the nuns, housed a home for elderly people.

In 2013, the disused Nazareth House estate was sold to a property developing firm, St James (https://www.mylondon.news/news/west-london-news/work-begins-homes-site-former-8887358). The house, the chapel, and several new buildings form a private gated residential community. The new development was called ‘Fitzroy Gate’ (www.berkeleygroup.co.uk/developments/london/isleworth/fitzroy-gate).  

So, there you have it. I have gone some way to answering the question we asked several locals taking their daily exercise outside the large building that was formerly Nazareth House and before that Isleworth House. It might be a good thing if the local council or local history group put up an information board to describe the impressive house’s history in addition to the one, already present and close to the house that describes the former Isleworth Pottery.

Adam in the garden

WHEN I WAS BORN, my parents wanted to call me ‘Adam’. That was in the early 1950s. However, Mom and Dad were worried that Adam was a relatively unusual first name in those far-off days and that with such a name I might have been teased at school. As it happened, I only attended schools where the pupils were addressed by their surnames and mine, Yamey, was subject of a lot of mirth amongst my schoolmates. In view of their concerns, I was named ‘Robert Adam’, but have always been called ‘Adam’. My father, an economist, was all for calling me ‘Adam Smith Yamey’ in memory of the father of economics Adam Smith (1723-1790), but my mother was not keen giving me this name. The choice of Robert was possibly influenced by the fact that one of my mother’s brothers bore this name. It is also very vaguely possible that the name ‘Robert Adam’ was chosen in memory of another man who was alive during Adam Smith’s lifetime, the architect Robert Adam (1728-1792).

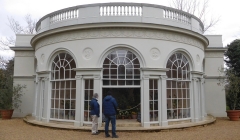
Garden House by Robert Adam at Osterley Park

Maybe because I share his name, I have grown to like and appreciate the architecture and interior decors created by the 18th century Robert Adam. However, you do not need to be called Robert Adam to enjoy Adam’s great works.

Last year, we visited Osterley Park on an extremely rainy day and were able to wander around the interior of Osterley Park House (https://adam-yamey-writes.com/2020/11/02/at-home-with-adam/). Built by the merchant and founder of London’s Royal Exchange Sir Thomas Gresham (c1519-1579) in about 1575, the house was extensively remodelled by the Child family, who owned it, during the 1760s and 1770s. The remodelling was to the detailed designs of Robert Adam.

When we visited the house on that rainy day in November 2020, we omitted walking around the house’s fine semi-formal gardens. On our recent visit, the house was not open because of covid19 prevention measures and there was no rainfall. So, we wandered around the lovely gardens. Like so many other 18th century landscaped gardens attached to stately homes, that at Osterley contains several buildings that were placed to add to the picturesqueness of the grounds.

The Doric Temple of Pan with four columns and four pilasters was built in the 18th century, probably to the design of the Scottish-Swedish architect William Chambers (1723-1796), who was born in the Swedish city of Gothenburg. Between 1740 and 1749, while in the employ of the Swedish East India Company, he made three voyages to China, where he learnt Chinese. A major rival of Robert Adam, he was an exponent of neo-classicism, of which the small Temple of Pan is a fine example. The interior of the temple, which we were unable to see because of covid19 prevention measures, contains, according to Nikolaus Pevsner and Bridget Cherry:

“… mid c18 interior plasterwork with Rococo flourishes and medallions of Colen Campbell and Sir Isaac Newton.”

The front of the temple faces across a lawn towards a structure, 175 yards away, designed by Chambers’ rival Robert Adam: The Garden House.

Adam designed the Garden House in about 1780. It has a semi-circular façade with five large windows within frames topped with semi-circular arches. Pevsner and Cherry describe these windows as “five linked Venetian windows”. A balustrade tops the façade and almost hides the conical roof. Between the windows, there are roundels containing bas-relief depictions of classical scenes with bucolic themes. The building was part of Mrs Child’s Flower Garden. The National Trust, which manages Osterley Park, notes in its website (www.nationaltrust.org.uk/osterley-park-and-house/features/the-garden-house-at-osterley-park-and-house) that the Garden House’s original purpose was:

“… a display house for the collection of rare trees and shrubs that were housed here in the 18thC. The main type of plant that we always grow and display in this building is lemon trees as we have historic evidence that 45 lemon trees were on show here in the 1780’s. We choose to have a mixed display of other interesting specimens alongside the lemons so as to give a greater display and range of interest for our visitors. All of these plants are known to have been either at Osterley in the 18thC or to have been available to grow at that time.”

Although it is not as spectacular as Adam’s interiors of Osterley Park, the Garden House is both delightful and elegant, a fine feature that enhances the appearance of the formal part of the gardens. This and other buildings designed by the same architect makes me proud to have been given, maybe accidentally, the name Robert Adam Yamey.

Anti-slavery in London’s Fitzrovia

GIGS KEBAB SHOP has been in Tottenham Street near to London’s Goodge Street station for over fifty years. Frequently, during the twelve years that I studied at University College London, I used to purchase a pita filled with lamb shish kebab from Gigs and then sit on a bench in the open space next to the nearby American church opposite Heal’s furniture shop on Tottenham Court Road. While I enjoyed the snack, hopeful pigeons used to wander around my feet, hoping for crumbs from the student’s pita. In those far-off days, I had no idea that Tottenham Street had once been the home of an important figure in the movement to abolish the slave trade. It was only this month, March 2021, that we noticed his house at 37 Tottenham Street, which is close to the northern end of Goodge Place, and used to bear the number ‘13’.

Olaudah Equiano, also known as ‘Gustavus Vassa’ (c1745-1797) was born in what is now Nigeria (see https://equiano.uk/the-equiano-project/ for a useful timeline of his life). In 1756, he was kidnapped by slavers and sent to the Caribbean, where he was sold to a British naval officer, MH Pascal. Between 1756 and 1762, he served with Pascal in the Royal Navy during the Seven Years War with France and was baptised in 1759 in London. From 1763 to 1766, he was ‘owned’ by Robert King of Montserrat. During this time, he made money ‘on the side’ and was able to purchase his freedom in 1766. The following year, we find him in London, from where he set sail to Italy and Turkey. In 1773, this intrepid man set sail on an expedition to the Arctic. Its aim was to find a new passage to India. After more adventures in the Caribbean and Central America, Equiano informed the abolitionist Granville Sharp (1735-1813) about the Zong massacre of 1781, during which more than 130 enslaved Africans were murdered on the Zong, a British slave ship.

After a trip to New York and Philadelphia in 1784-85, Equiano returned to London, where he became involved in the relief of the plight of ‘black’ people in London. After another sea voyage to Sierra Leone, we find him back in London in 1788. In his book “The Interesting Narrative of the Life of Olaudah Equiano, or Gustavus Vassa, The African. Written by Himself” (published in 1789), he recorded:

“March the 21st, 1788, I had the honour of presenting the Queen with a petition on behalf of my African brethren, which was received most graciously by her Majesty”.

The Queen was Charlotte, wife of King George III. Part of his petition was as follows:

“I presume, therefore, gracious Queen, to implore your interposition with your royal consort, in favour of the wretched Africans; that, by your Majesty’s benevolent influence, a period may now be put to their misery; and that they may be raised from the condition of brutes, to which they are at present degraded, to the rights and situation of freemen, and admitted to partake of the blessings of your Majesty’s happy government; so shall your Majesty enjoy the heartfelt pleasure of procuring happiness to millions, and be rewarded in the grateful prayers of themselves, and of their posterity.”

Although Equiano might have begun writing his “The Interesting Narrative…” in London’s Baldwin’s Gardens (number 53) near Grays Inn Road, from where he sent the petition to the Queen, he had moved to the house in Tottenham Street by the 25th of June 1788, according to an interesting article by Gene Adams, published in “Camden History Review Vol.29” (2005).  Tottenham Street is near Warren Street, where The Committee for the Relief of the London Black Poor was founded in 1786. It is also close to the former Tottenham Court Chapel founded in 1756 by George Whitefield (1714-1770), an American founder of Methodism, who had inspired Equiano. The chapel stood where the American church stands today. By 1774-5, Equiano was already a ‘Calvinist-Methodist’ Christian.

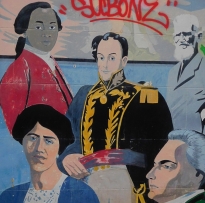
The house on Tottenham Street, which bears a plaque recording his stay there is undistinguished architecturally. Around the corner from it on the east side of the north end of Goodge Place, there is a fading mural, painted by Brian Barnes in 2000, which depicts Equiano with other local celebrities, all in 18th century attire. This is next to another mural depicting the nearby Post Office Tower and four women, two of whom are wearing Indian saris.

Equiano married an English woman, Susan Cullen, in 1792 from Soham in Cambridgeshire. They had two daughters, Anna Maria (1793–1797) and Joanna (1795–1857), who were both baptised in Soham i (https://en.wikipedia.org/wiki/Olaudah_Equiano#Marriage_and_family). The family lived in Chandos Street in London, where his youngest daughter died.  Susan died in 1796, aged 34, and Equiano the following year.

For many years after his death, it was not known where Equiano was buried. Eventually, it was discovered that he had been buried in the churchyard of Whitefield’s chapel, on the site of the present American church. Unlike many of the other corpses that had been buried there and then later shifted to a cemetery in Chingford in 1898, Equiano’s was amongst those which were not shifted and therefore must lie within the churchyard of the former Whitefield’s Tottenham Court Chapel (https://equiano.uk/wp-content/uploads/2019/11/EQUIANO-Campaigner-MP1.pdf), probably near where I used to sit on a bench eating my kebab from Gigs. Looking at an old map, I found that the graveyard was a little to the north of where I used to munch my lunch.

A socialist by the River Thames

ISLEWORTH IN WEST London was until this month, March 2021, a place where I had never before set foot. A road direction sign with the words “Historic Isleworth Waterfront” tempted us to investigate the place and we found it to be a delightful location despite it being under a flight path for aeroplanes coming into land at nearby Heathrow Airport. After enjoying the view across the River Thames from Old Isleworth, my eye alighted on a house with a circular memorial plaque placed to remember someone significant of whom I had never heard.

Arthur Joseph Penty (1875-1937) lived at 59 Church Street in Isleworth between 1926 and his death. The commemorative plaque bears the words:

“Architect and pioneer of Guild Socialism”

Penty was born in York, eldest of the two sons of the architect Walter Green Penty (1852-1902) of York. Arthur first worked in his father’s architectural practice before moving to London in 1902, where he increased his involvement in the Arts and Crafts Movement. Shortly before his move, he met Alfred Richard Orage (1873-1934). He was an influential British socialist and a Theosophist. He edited a journal called “The New Age”, which was inspired by Fabian Socialism (https://en.wikipedia.org/wiki/The_New_Age).

Old Isleworth

In London, Penty collaborated with the architect Raymond Unwin, who was responsible for much of the planning and design of Hampstead Garden Suburb, whose construction began in about 1904. Penty, working in Unwin’s office, is believed to have designed some of the details of two large buildings, Temple Fortune House and Arcade House, in Temple Fortune, as well as aspects of the so-called ‘Great Wall’ that separates part of the Suburb from the northern edge of Hampstead Heath Extension (www.hgs.org.uk/tour/tour00045000.html).

Apart from architecture, Penty was an important exponent of Guild Socialism. Many of his thoughts on the subject were published in Orage’s “The New Age”. I had never heard of Guild Socialism before seeing Penty’s house in Isleworth. Let me see if I can make any sense of this now long-outdated form of socialism, whose ideas were influenced by the great designer William Morris (1834-1896) and his associates. Guild Socialism opposed capitalism. According to Encyclopaedia Britannica (www.britannica.com/event/Guild-Socialism), Guild Socialism is:

“…a movement that called for workers’ control of industry through a system of national guilds operating in an implied contractual relationship with the public.”

It began in 1906 with the publication of “The Restoration of the Gild System”, written by Penty. The Guild Socialists believed that industry should be owned by the state but controlled by workers through national guilds organised by their members democratically. The system proposed was a kind of nostalgic revival of the mediaeval guild system. During WW1, Guild Socialism was enhanced by the actions of left-wing shop stewards demanding ‘workers’ control’ of the war industries. The movement declined with the onset of the economic slump of 1921 and the subsequent policies of both the Labour and Socialist Parties in Great Britain.  

As Penty neared the end of his life, he became attracted to the ideas of Fascism that were prevalent in the Europe of the 1930s. The Oxford Dictionary of National Biography (www.oxforddnb.com/view/10.1093/ref:odnb/9780198614128.001.0001/odnb-9780198614128-e-53509?rskey=IABIgM&result=1) reveals that by the early 1930s, Penty:

“… was attracted to the anti-modernism of the far right. He admired the corporatist* economic organization of Mussolini’s Italy, supported the nationalists in the Spanish Civil War, and interested himself in the ideas of Oswald Mosley. At the same time he denounced Italian imperialism in Abyssinia and rejected Nazism for its racial doctrines and its statism.”

Penty, who dedicated his life to the revival of mediaeval craftsmanship and guilds, died at 59 Church Street in Old Isleworth on the 19th of January 1937. This late 18th century building bears the name “Manor House”. According to one source (http://edithsstreets.blogspot.com/2016/10/riverside-north-of-river-and-west-of_12.html), this is neither the manor house nor is it on the site of the real manor house. It was bought by Michael Penty, who also bought the manor of Isleworth. Michael’s father was Arthur Penty (http://www.panoramaofthethames.com/pott/isleworth-2006/59-church-street-isleworth). His name is on the front door, along with a brass plate bearing the words:

“MICHAEL PENTY Solicitor & Commissioner for Oaths

LORD OF THE MANOR OF ISLEWORTH RECTORY”

Had it been open, we would have enjoyed a drink at the riverside pub, “The London Apprentice”, which is a few steps away from the house where Arthur Penty once lived, but it was closed. However, a short walk away across the Duke of Northumberland’s River, we found a small café called South Street that served beverages and locally made ice-cream to take away.

*Note:

“Corporatism is a political ideology which advocates the organization of society by corporate groups, such as agricultural, labour, military, scientific, or guild associations, on the basis of their common interests.” (https://en.wikipedia.org/wiki/Corporatism).

Gracie Fields and modernism in Hampstead

ACTRESS AND ENTERTAINER GRACIE Fields (1898-1979) commissioned a house to be built in Hampstead in 1934. This was five years before she moved to the Italian island of Capri. I cannot establish how long she retained ownership of this home. The house, with its roof covered by interlocking curved green tiles (pantiles) and centrally located gable that resembles those found in houses built by the early Dutch settlers in the Cape of Good Hope, is by no means a masterpiece of architectural design. It stands on the curved section of a private road, Frognal Way, which links Frognal to Church Row. The short Frognal Way, apart from being the location of the house that Gracie built, contains two masterpieces of twentieth century British architecture.

Number 4 Frognal Way, London NW3

Standing on raised ground above the north side of Frognal Way is number 9, Sun House. This was designed by the modernist architect Maxwell Fry (1899-1987) and built 1934-35.  Fry and his wife, the architect Jane Drew (1911-1996), worked with Le Corbusier on his 1950’s project to build Chandigarh, the new capital of the Indian state of the Punjab.  Maxwell was originally trained in the classical style, but soon began working with noted exponents of modernism including Walter Gropius, Le Corbusier, and Pierre Jeanneret. His early compositions, which were in the neo-classical style, include Margate Station (1924-26), which is a far cry stylistically from the Sun House in Hampstead. It would be difficult to believe that the same person had designed both.

The architectural historian Nikolaus Pevsner (1902-1983), himself a resident of Hampstead (at North End) and much admired by Maxwell Fry, wrote of the Sun House:

“… an object lesson in façade composition. White rendered walls, three-storeyed window bands of different heights, large first-floor balcony on thin steel supports and then a broad projection at the r. end on the first floor, and a narrow one on the l. on second floor level. The effect is surprising and shows what a design of quality can make of relatively elementary material …” (from “The Buildings of England. London 4: North”)

Regarding the other buildings in Frognal Way, Pevsner and his co-author Bridget Cherry summarise them beautifully:

“Otherwise Frognal Way has an assortment of interwar villas from Neo-Georgian to Hollywood Spanish-Colonial and South African Dutch (with pantiles) …”

The latter mentioned is the house that Gracie Fields had built. Opposite the Sun House, there is a house with two wings and a centrally located entrance, number 4, which defies stylistic categorisation. It has three windows above the front door and above these there is a curious roundel with a bas-relief depicting a man wearing a skull cap and a winged cloak. On either side of him there is a single flower. The roundel is dated 1934, the same year as the Sun House and Gracie Field’s home were built. The house with the roundel is mentioned in a blog (https://trainwalkslondon.wordpress.com/2014/02/06/walk-1-st-pancras-walk-to-west-hampstead-thameslink/), whose author, like me, cannot shed any light on the history of this building.

There is another treat for lovers of modernism in Frognal Way. It stands where this short unpaved road meets the main road, Frognal. The façade of number 66 Frognal reminds me of paintings by the Dutch artist Piet Mondrian (1872-1944). The building was constructed in 1937, the year before the artist arrived in London. It was designed by Amyas Connell (1901-1980), Basil Ward (1902-1976), and Colin Lucas (1906-1984). Their architectural practice was short-lived (1933-1939), but highly creative and productive. They

“… were among the foremost exponents of the International Style in Britain. Their architecture largely comprised cubic sculptural forms made from reinforced concrete and an emphasised horizontality.” (www.themodernhouse.com/directory-of-architects-and-designers/connell-ward-lucas/)

To quote Pevsner again, the house they designed on the corner of Frognal Way was:

“… the extreme idiom of the day, now something of a classic. The design was perhaps a little too concerned to ‘épater les bourgeois’ [i.e., ‘to shock the bourgeois’]. The design has been diluted by alterations …”

Some of these alterations were approved by the original architects, others not. Despite the alterations, the building remains a stunning and pleasing architectural statement, and is a house in which I would be happy to reside. Despite this, the architectural critic Ian Nairn (1930-1983), who both admired and criticised Pevsner’s approach to architectural writing, wrote that in his opinion it was the best house built in Britain before WW2 (www.wowhaus.co.uk/2019/02/12/1930s-connell-ward-lucas-designed-66-frognal-modernist-house-in-london-nw3/).

During the last few months, we have been making regular visits to Hampstead, each time wandering slowly along its often steep streets and alleyways.  Amongst the many historic buildings there is a good number of adventurous new buildings, many of them superb examples of late 20th and early 21st century architectural talent. It is pleasing that the pioneering work of the pre-War architects, such as can be seen in Frognal Way and other parts of Hampstead (e.g. Willow Road and Lawn Road), is continuing even today. That these visually adventurous new buildings are being constructed is a credit to the open-mindedness of local planning authorities.

Survived in Soho

IN SEPTEMBER 1940, a 17th century church in London’s Soho was destroyed by fire because of aerial bombardment by the Luftwaffe. All that remained intact was the tower at the west end of the church, St Anne’s Soho. Today, the tower still stands and overlooks a small but interesting churchyard.

St Anne’s was completed in 1686 during the period when Soho was becoming urbanised as London grew in a westerly direction. It had been designed either by (more likely) Sir Christopher Wren (1632-1723) or by William Talman (1650-1719), or maybe they collaborated (www.british-history.ac.uk/survey-london/vols33-4/pp256-277). According to John Timbs, writing in “Curiosities of London”, published in 1867, when the church was standing:

“The interior is very handsome and has a finely painted window at its east end.”

Sadly, this no longer exists. The tower, which we see today, was built in about 1806 to the design of Samuel Pepys Cockerell (1753-1827), great-great nephew of the diarist Samuel Pepys, to replace an earlier one that had become unstable.

The pleasant rectangular churchyard that extends from the tower to Wardour Street measures approximately 150 feet by 80 feet. It contains several fascinating memorials, some of which used to be inside the church before it was bombed. Standing near the northern edge of the churchyard is the prominent gravestone for the essayist William Hazlitt (1778-1830), one of my favourite writers, who died in a house in Frith Street, not far from the church. His gravestone bears an extremely lengthy inscription, which might have been composed by a lawyer and poet called Charles Jeremiah Wells (c1800-1879; http://www.lordbyron.org/persRec.php?choose=PersRefs&selectPerson=ChWells1879), who had become a “devoted acolyte” of Hazlitt (according to his biographer AC Grayling). Amongst many other positive attributes, the inscription describes Hazlitt as:

“… The unconquered Champion of Truth, Liberty, and Humanity…”

There is a second monument to Hazlitt, which is attached to the wall of the tower. This has less of an inscription, but includes the words:

“Restored by his grandson February 1901”.

Near to this and also attached to the tower, there is a small rectangular metal plate in memory of the Welsh philosopher David Williams (1738-1816), who founded The Royal Literary Fund in 1790, lived in Gerrard Street, and is buried somewhere in the churchyard.

The most curious memorial in the churchyard is to Theodore, King of Corsica. The monument informs that Theodore died in the Parish of St Annes soon after his release from the King’s Bench Prison in 1756.  This man, Theodore Anthony Neuhoff, who was born in Prussia, disembarked from an English vessel on the coast of Corsica in Spring 1836. He had with him a considerable supply of arms and money. He led the Corsicans in a successful revolt against their Genoese rulers and was crowned ‘King of Corsica’. After a short time of peace, the Genoese returned, and Theodore travelled around Europe trying to seek foreign supplies and aid. His journey took him to Livonia, France, and Holland, where he managed to obtain a frigate armed with 52 guns and an army of 150 men. Sadly, the Neapolitans arrested him and imprisoned him in the north African town of Ceuta. Unable to help his Corsican subjects, he fled to London, where problems with debt landed him in prison (for full story, see: “The Patrician, Vol. 1”, 1846, edited by Bernard and John Burke). His memorial states that after getting into debt, he “registered the Kingdom of Corsica for use of his creditors”.  His memorial was financed by the writer and politician Horace Walpole (1717-1797), whose words about Theodore, who died a pauper, are inscribed on the stone:

“The grave, great teacher, to a level brings

Heroes and beggars, galley-slaves and kings;

But Theodore this moral learn’d ere dead;

Fate pour’d its lesson on his living head,

Bestow’d a kingdom, and denied him bread.”

The bodies of Hazlitt, Williams, and the King of Corsica, are amongst the 60,000 corpses buried in the graveyard, which his why the level of the ground in the churchyard is much higher than the pavement in Wardour Street that runs alongside it.

Hidden from sight because it is below the ground floor of the tower are the ashes of the author Dorothy L Sayers (1897-1957), who was a churchwarden at St Anne’s between 1952 and 1957. I have not yet discovered her connection with Soho.

More recent monuments are also of interest. There is a list of those of the parish, who died in WW1. Beneath that there is one to those who died in active service in WW2, which includes several with probably non-English surnames: Rosenfeld, Grossman, Kosky, and Masser. This monument also remembers those in the parish who died during the Blitz. A small plaque on a post in a flower bed records the names of three young people who were killed on the 30th of April 1999 when the Admiral Duncan pub in nearby Old Compton Street was bombed by a racist homophobe, David Copeland (https://www.bbc.co.uk/news/uk-england-london-47216594). A triangular wooden bench near the monument to the victims bears a plaque that reads:

“This triangular bench represents Brixton, Brick Lane, and Soho, three places brought together by acts of hate, made stronger by acts of love. 17 – 24 – 30 April 1999”.

The three places were all sites of horrific nail bombings that April.

So much for the churchyard, but what about the church? After many years of having used the site of the bombed church as a car park, which I can dimly recall, a new building that contains social housing as well as a small chapel was built in the early 1990s. The new church is entered from Dean Street. Apart from being a site of many historical associations, the churchyard is a peaceful haven in the heart of a normally busy part of central London.