
Parabolic swathes of cloth in a church in London

The ceiling of the nave of St Cyprian’s church in London’s Clarence Gate is almost 50 feet above the floor. Three swathes of indigo dyed cotton are suspended from it, forming three, parallel, giant, parabolic loops. Each piece of cloth is 88.6 feet in length and together the three strips are 8.4 feet wide, each one separated from the other by a narrow gap.
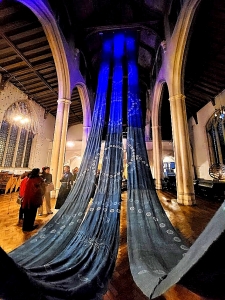
St Cyprian’s is a gothic revival church built between 1901 and 1903. It was designed by Ninian Comper (1864–1960). It is a perfect example of Perpendicular Gothic architecture, and has a beautiful, intricately constructed, gilded rood screen.

The indigo dyed parabolic swathes of cloth are made with ‘gedog’, a cotton cloth made in Indonesia with cotton grown there and spun by women in East Java. Onto these loops, the Mongolian multidisciplinary artist and silversmith Nomin Zezegmaa (born in Berlin in 1992) has created circular white coloured batik patterns, which relate to, as a handout explained: “… the cosmology of the Javanese world and Mongolian shamanism.” Additionally, the swathes of cloth contain networks of embroidery, which is almost the same deep blue colour as the loops.

The artist commissioned other artworks that can be seen on both sides of the impressive cloth parabolas. These include mask-like copper sculptures created by a craftsman called Erdenebileg Byambatsogt, who also made 108 tiny bells arranged on thin threads that are, like the masks and the loops, suspended from the ceiling. On the floor of the church, there were several cloth mattresses filled with Mongolian wool.

I have described what can be seen of Zezegmaa’s artistic installation, The church is filled with the recorded sounds of Mongolian musicians and singers. Although it was difficult to hear them on the opening night of the exhibition because of visitors chatting, the artist’s idea was to create a Mongolian soundscape, In her introductory speech, she explained that in Mongolia, songs like those being heard in the church are used traditionally to communicate messages over long distances. However, as she pointed out, these songs are usually sung and heard in the wide, open spaces of Mongolia, but she found it interesting to hear them in the enclosed space of a church, whose acoustics are completely different to those of the great Mongolian outdoors. I hope to return to the church to hear the sounds on a day when there will be fewer visitors than on the opening evening.

Although the parabolic, cotton swathes are themselves intrinsically interesting from both visual and intellectual points of view, it is their setting in the beautiful space of St Cyprian’s church that transforms them from being merely attractive to becoming spectacular. Just as the church enhances the artwork, the artwork, in particular the indigo parabolas add to the viewer’s appreciation of Ninian Comper’s superb edifice.

The show “You Who Sing Into Existence”, which is sponsored by the Bagri Foundation, continues until 24 October 2026.

Apart from seeing work by a Mongolian artist, visiting her show brought home to me the fact that in addition to the inherent beauty of an artwork, one’s experience and appreciation of it can be influenced by its surroundings – the environment it which it is viewed.

A gothic church for the poor next to a canal

SPIRAL RAMPS LEAD up to the Ha’penny Bridge, which allows pedestrians to cross the Paddington Arm of the Grand Union Canal, where it runs between Delamere Terrace on one bank and Blomfield Road on the opposite one. A few yards west of the bridge and south of the waterway, there is a Victorian gothic church with a tall tower decorated with layers of red brickwork separated by layers of white masonry and topped with a white spire. It is St Mary Magdalene’s church.

The church was designed by George Edmund Street (1824-1881) and completed in 1878. It was built in what was then an area with poor quality housing, where several hard-up families lived crowded together under one roof. The parish in which it is located began life as an offshoot of All Saints in Margaret Street (near Oxford Circus). Like All Saints, St Mary Magdalene’s was established as an Anglo-Catholic church. Its website, grandjunction.org.uk, revealed that Anglo-Catholicism:

“… emphasises the Catholic heritage and identity of the Church of England. In the mid-nineteenth century Anglo-Catholicism was very controversial and provoked riots. Anglo-Catholic churches were often built in very poor areas, and their clergy believed that their services, full of light, colour, music and ritual, were likely to appeal to the poor.”

Like All Saints Margaret Street, the interior of St Mary Magdalene’s is a masterpiece of Victorian gothic extravaganza, a riot of colour. The nave has a magnificent painted ceiling which includes faces of various saints. This was painted by Daniel Bell, a Victorian artist. Sculptures of saints carved by Thomas Earp (1823-1893) look down on the nave. The floor of the vast nave is decoratively tiled. Street did not believe in fixed pews such as are found in many other Victorian churches and were rented out to parishioners to raise money. He believed in ‘free seating’, especially in a church like St Mary Magdelene’s that was built to serve the poor. The apse is unusual in that it is polygonal, reminiscent of apses that the widely travelled Street had seen in French and Flemish churches.

An unusual feature of this out of the ordinary church is that although the nave is flanked by a south and a north aisle, the latter is barely wide enough to accommodate one person, whereas the south one is almost as wide as the nave. The reason for the narrow north aisle was related to building regulations in force when the church was being constructed.

If it is open, and it was when I visited the church, it is worth entering the undercroft. This area beneath the church is flanked on its south side by a chapel that was undergoing restoration in February 2022. This is the chapel of the Holy Sepulchre created to commemorate the church’s founder and first vicar Fr Richard Temple West (1827-1893). Containing much decorative artwork and resembling a mediaeval chantry chapel, it was created by the architect Ninian Comper (1864-1960).

Outside the church, there is a WW1 memorial, added by Martin Travers in 1929. It is a gold-coloured crucifixion with a stone base on which are inscribed the Latin words “Infinitum est”, which is neither classical nor biblical; it means ‘It is not finished’, which are ominous words on a war memorial and are most portentous on a memorial to the first of (so far) two world wars.

Added on to the west end of the church, there is a modern extension, which houses a pleasant refreshment outlet called the Grand Junction Café. This is a good place to rest for a while after the excitement of seeing inside the spectacular church.